

Mori Pines is a warm and welcoming abode purposefully designed to help you rediscover the beauty of life. From spacious, open layouts to sun-kissed natural elements, every aspect of Mori Pines is carefully curated to evoke a true sense of belonging.
*Artist's Impression

*Artist's Impression
1


Large window for natural lighting and air ventilation
2

Solar infrastructure ready
3

Open-layout concept for better air circulation
4

EV Charging Isolator
5

Side garden with 22ft width*
6

Parcel drop box for better storage of parcel delivery
7

Backyard with 7ft length
Visuals shown here are only conceptual artist's impression based on preliminary designs and are not final representations of the approved drawing plans. The Developer, Vendor, Proprietor and its authorised agents cannot be held liable for any variation(s) in the dimensions or specifications shown in the above visual
1
Large window for natural lighting and air ventilation
2
Solar Infrastructure ready
3
Open-layout concept for better air circulation
4
EV Charging Isolator
5
Side garden with 22ft width*
6
Parcel drop box for better storage of parcel delivery
7
Backyard with 7ft length
Visuals shown here are only conceptual artist's impression based on preliminary designs and are not final representations of the approved drawing plans. The Developer, Vendor, Proprietor and its authorised agents cannot be held liable for any variation(s) in the dimensions or specifications shown in the above visual
*Artist's Impression


A verdant sanctuary awaits you every time you open the door. Rejuvenate your spirit and senses by basking in the blessings of Mother Earth from your own private garden or take an intimate stroll along the courtyard whenever you need a breather from the busyness of life.
Stretch your muscles and stimulate your senses along paved walkways flanked by luscious plant life. Feel the ground pound beneath your feet on early morning jogs, or take a leisurely stroll at sunset.
The mellifluous sound of rushing water creates a calming soundtrack for your outdoor sojourns, thanks to the bubbling brook weaving its way through the surroundings.

*Artist's Impression
Gamuda Cove is a testament to the art of planning and attention to detail, resulting in a well-designed township that is ideal for those seeking a dynamic and vibrant lifestyle.


Gamuda Cove is a testament to the art of planning and attention to detail, resulting in a well-designed township that is ideal for those seeking a dynamic and vibrant lifestyle.

Mindfully designed with functionality and sustainability in mind, step into a tranquil world emerging from nature’s embrace.

Biophilic Home

Solar Infrastructure Ready

EV Charging Isolator

Next to 60-acre Pet Friendly Central Park

Nature-Inspired Façade Design

Nature-Inspired Facilities

Open Layout Concept

Parcel Dropbox Design
Amidst the extensive greenery lies a vast selection of nature-inspired facilities that incorporate elements of biophilic design, thoughtfully crafted to bridge the gap between people and nature.
*Artist's Impression

Open Deck
*Artist's Impression

Slanting Mound Slide
*Artist's Impression

Basketball Court

20' X 65' | 1,785 - 2,144 sq.ft.
3 Bedrooms | 2+1/3+1 Bathrooms
*Artist's Impression


20' X 65' | 1,864 - 2,343 sq.ft.
3 Bedrooms | 2+1/3+1 Bathrooms
*Artist's Impression
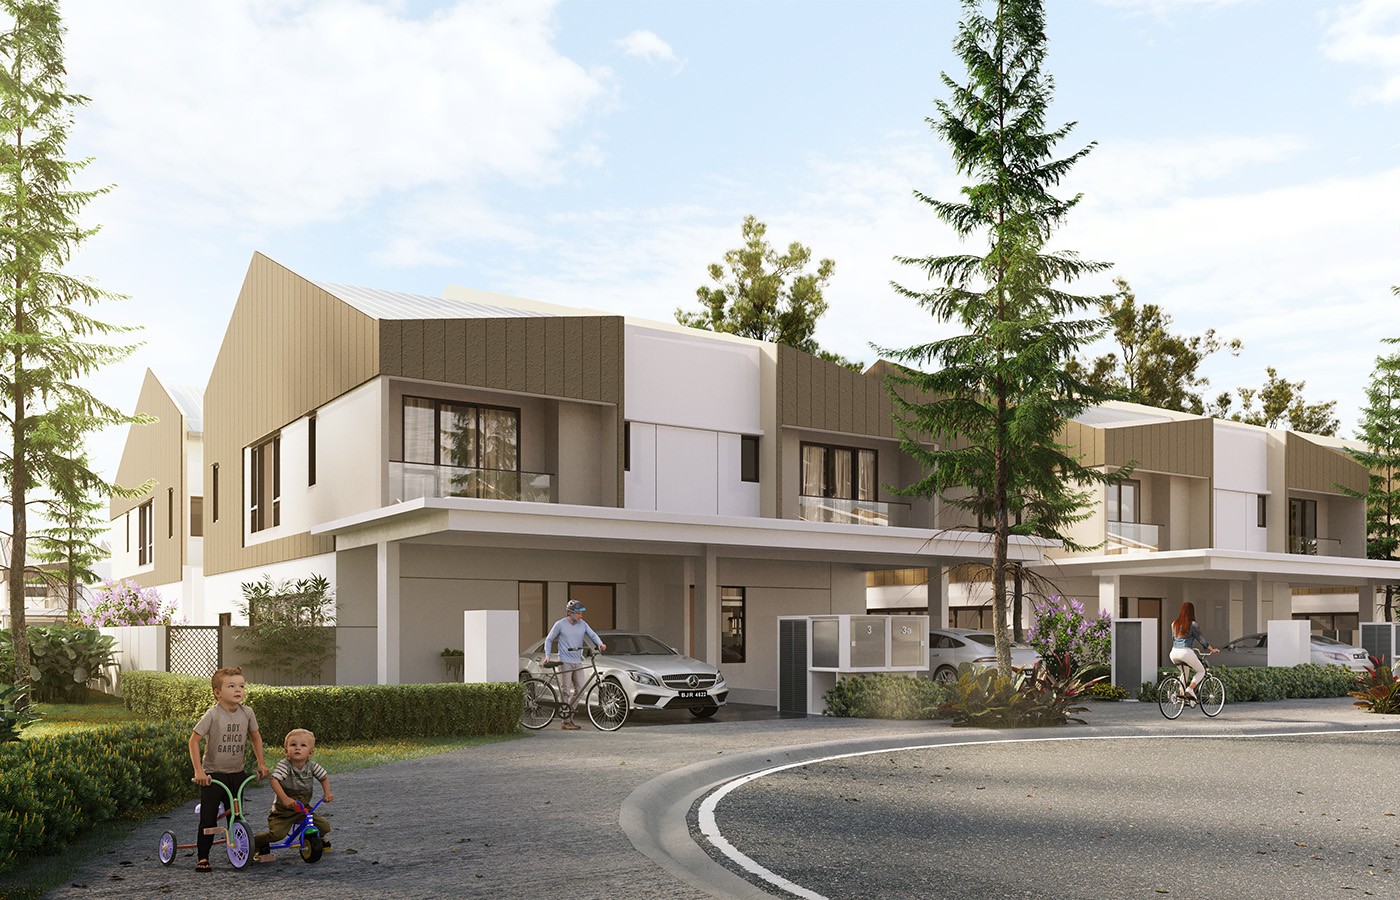


32' X 70' | 2,309 - 2,535 sq.ft.
4 Bedrooms | 4 Bathrooms
*Artist's Impression


38' X 70' | 2,787 - 2,973 sq.ft.
4+1 Bedrooms | 4+1 Bathrooms
*Artist's Impression


20' X 65' | 1,785 - 2,144 sq.ft.
4 Bedrooms | 3-4 Bathrooms
*Artist's Impression

20' X 65' | 1,864 - 2,343 sq.ft.
4 Bedrooms | 3-4 Bathrooms
*Artist's Impression

32' X 70' | 2,309 - 2,535 sq.ft.
4 Bedrooms | 4 Bathrooms
*Artist's Impression
Our Relationship Associates will be in touch with you shortly